Đền Hùng, Phú Thọ
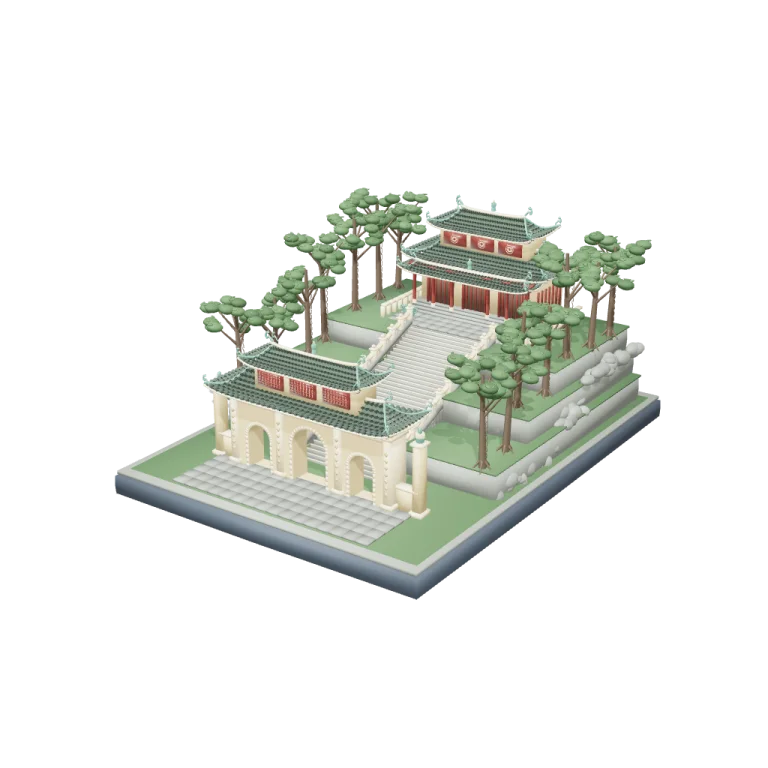
A stylised tabletop diorama of Đền Hùng, with a triple-arched ceremonial gate, dragon-trimmed tiled roofs and stone stairs climbing through old trees to the Lower Temple.
Left rail: colours and the 3 knobs the agent wrote into this model — they rebuild the geometry and go into your download. Right rail: looks for the viewer. Drag to orbit, scroll to zoom.
- Triangles
- 348,384
- Vertices
- 258,531
- Meshes · materials
- 24 · 24
- Size (W × H × D)
- 1.2 m × 74 cm × 1.5 m
- File
- GLB · 10.9 MB
- Animation
- Static
- Style
- Product
- Collection
- Landmarks
Palette · named materials
- limestone#CDB888
- stone#898D85
- plaster#E7D5AB
- roof#475649
- jade#669C8A
- lacquer#833C31
- bark#615345
- leaves#4F6A47
- slate#444F59
Use it
import { GLTFLoader } from "three/addons/loaders/GLTFLoader.js";

const gltf = await new GLTFLoader().loadAsync(
  "https://assets.stoicsoft.com/1designtool/3d/models/den-hung/12edbb4e14/model.glb"
);
scene.add(gltf.scene); // metres, +Y up, front faces +Z
How it was made
The brief given to 1DesignTool's “3D object” template:
The Hùng Kings' Temple on Nghĩa Lĩnh mountain, the root of the Vietnamese nation. Hero: the grand main gate at the foot of the mountain — a large triple-arched masonry gate with a two-tiered curved tiled roof, decorated ridges with dragon ornaments and lotus-topped pillars (no inscriptions or characters). Behind it, long flights of stone stairs climb through tall old trees to the Lower Temple: a traditional temple with dark yin-yang tiled roofs with upturned corners, red-lacquered wooden columns and a stone-paved courtyard with incense urns. Loop (optional, 10 s): leaves sway and thin incense smoke rises. Make it a polished, elegant model in the stylised-PBR direction: clean proportions, smooth curvature, soft bevels on every edge, crisp silhouettes and a restrained palette of named materials (name each material for what it is, e.g. "limestone", "red lacquer", "glazed roof tile", "sea water"); every material in the exported GLB must carry that name — set `material.name` on each one, because an unnamed material fails review. It must be recognisable at a glance as the real place. No text, lettering, logos or signage anywhere. Reference photos of the real place are in `reference/` (ref1.jpg): open and study them before planning if you can view images, and compare your hero capture with them before delivering. Natural sites and large complexes are presented as a tabletop diorama on a clean rounded plinth with slate-grey sides; state the real-world scale and the diorama scale in meta.notes. Hard requirement: the exported GLB must contain AT LEAST 150,000 triangles (target 200,000–350,000) — measure it before delivering. Spend the budget on real modelled detail (roof tiles, carvings, railings, mouldings, rock strata, foliage clusters, water surface, boats), never on invisible subdivision. Keep the GLB under 25 MB: index all geometry, instance repeated parts, no image textures.
- Agent: Codex · GPT-6.1-Sol in 1DesignTool
- Generation: 7.16M tokens (98% cached) · weekly plan +0.73%
- Direction: Product · family scenes
- three-check PASS · glb-lint PASS
Named parts · 32
- Đền Hùng diorama
- Rounded slate display plinth
- Layered Nghĩa Lĩnh hillside
- Ceremonial triple-arched gate
- Stairs and carved stone railings
- Lower Temple architecture
- Paved courtyard and incense urns
- Old forest trees
- slate grey plinth
- mountain granite
- forest leaves
- mountain granite
- mountain granite
- mountain granite
- ivory lime plaster
- weathered limestone
- ivory lime plaster
- red lacquer
- yin-yang glazed roof tile
- jade glazed dragon ornament
- ivory lime plaster
- mountain granite
- weathered limestone
- old tree bark
- red lacquer
- ivory lime plaster
- yin-yang glazed roof tile
- jade glazed dragon ornament
- jade glazed dragon ornament
- old tree bark
- old tree bark
- forest leaves
Note: Units are metres, +Y up, front +Z, origin at bottom centre. Diorama scale 1:40: the 1.12 × 1.52 m plinth represents a 44.8 × 60.8 m footprint with 10 m of stair ascent; overall miniature height 0.7376 m. The mountainous site is compressed into terraces and the gate proportions emphasised for readability; this is an architectural interpretation, not a surveyed reconstruction. Reference ref1.jpg guided the Lower Temple roof tiers, red timber and green ornaments. Static model with no text, textures or animation. Viewer knobs rebuild the procedural scene; the downloaded GLB stores the default geometry. Nine named material roles repeat as separate material entries across exported assemblies. Internal part IDs use denhung to comply with the runtime identifier format.
More like this
All of Landmarks →
Hang Rái – Vịnh Vĩnh Hy – Núi Chúa, Ninh Thuận
Landmarks309.4k tris

Cổng Tò Vò – Đảo Lý Sơn, Quảng Ngãi
Landmarks309.2k tris

Gành Đá Đĩa, Phú Yên
Landmarks345.1k tris

Cầu Thị Nại, Bình Định
Landmarks314.1k tris

Tháp Nghinh Phong, Phú Yên
Landmarks316.7k tris

Thánh địa Mỹ Sơn, Quảng Nam
Landmarks303.5k tris

Phố cổ Hội An, Quảng Nam
Landmarks326.6k tris

Quần thể danh thắng Tràng An, Ninh Bình
Landmarks345.8k tris
Free under the 1DesignTool 3D library license. Model #8 of 256.