Sloped attic modules
A low-poly modular attic bay under a steep shingled roof: plank floor, short knee walls, exposed rafters, collar ties and a ridge beam, a bare amber bulb on a cord, plus dust and cobwebs. Open gable ends let pieces chain front to back into a long attic.
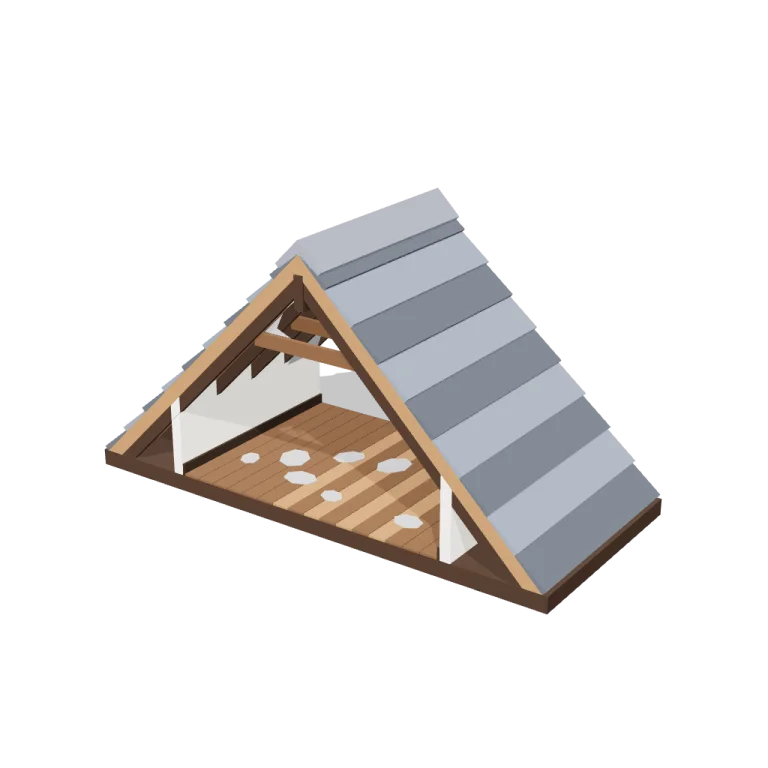
Left rail: colours and the 4 knobs the agent wrote into this model — they rebuild the geometry and go into your download. Right rail: looks for the viewer. Drag to orbit, scroll to zoom.
- Triangles
- 1,220
- Vertices
- 3,660
- Meshes · materials
- 16 · 16
- Size (W × H × D)
- 4.6 m × 2.5 m × 2.0 m
- File
- GLB · 101 KB
- Animation
- Static
- Style
- Low-poly
- Collection
- Attic and Basement
Palette · named materials
- dark wood: joist deck, rafters, ridge beam#3d2a1c
- dust brown: floor boards, collar ties#6b4a2e
- dust brown light: floor boards, roof sheathing#9b704b
- dust brown dark: baseboards#362517
- warm white: knee walls#f2ede2
- cobweb grey: shingle courses#757e8a
- cobweb grey dark: shingle courses#525860
- mid grey: ridge cap#7d828c
- soot black: bulb cord and socket#1b1b22
- bulb amber: bulb (lightly emissive)#ec9c13
- cobweb grey light: cobwebs#a3a5a8
- faded colours: dust patches#a6a6a6
Use it
import { GLTFLoader } from "three/addons/loaders/GLTFLoader.js";

const gltf = await new GLTFLoader().loadAsync(
  "https://assets.stoicsoft.com/1designtool/3d/models/attic-and-basement-sloped-attic-modules/a5f383b7dd/model.glb"
);
scene.add(gltf.scene); // metres, +Y up, front faces +Z
How it was made
The brief given to 1DesignTool's “3D object” template:
Sloped attic modules for the Attic and Basement kit. Design it as one clear asset at believable real-world scale for that setting (state the size in metres in meta.notes), with its main parts modelled and named, readable at thumbnail size and from every orbit angle. This is one part of the Attic and Basement kit (Low-poly style, flat-lowpoly direction): Forgotten things above and below. Use ONLY the kit palette, by name: dust brown #6b4a2e, cobweb grey #757e8a, bulb amber #ec9c13, faded colours #a6a6a6, dust brown dark #362517, cobweb grey dark #525860, dust brown light #9b704b, cobweb grey light #a3a5a8, soot black #1b1b22, warm white #f2ede2, mid grey #7d828c, dark wood #3d2a1c. Every material's `name` must be exactly the palette colour it uses — the GLB carries these names so the kit recolours as one; an unnamed material fails delivery. Kit knob: expose a param `dustAndCobwebLevel` (0–1, default 0.5) for the kit's "Dust and cobweb level" setting wherever it makes sense on this part, and keep that id.
- Agent: Claude Code · Claude Opus 5.5 in 1DesignTool
- Direction: Low-poly · family scenes
- three-check PASS · glb-lint PASS
Named parts · 20
- Sloped attic module
- Floor deck
- Joist deck
- Floor boards (one child mesh per colour, e.g. floor.boards.dust_brown)
- Knee walls
- Baseboards
- Roof
- Roof sheathing
- Rafters
- Ridge beam
- Collar ties
- Shingles (one child mesh per colour)
- Ridge cap
- Hanging bulb
- Cord and socket
- Amber bulb
- Cobwebs
- Cobweb sheets
- Dust
- Dust patches
Note: Size: about 4.4 m wide (X) at the floor deck, 2.53 m tall to the ridge cap and 2 m long (Z) at the defaults. Origin is at the bottom centre and the model rests on y = 0, with the open gable facing +Z. Both gable ends are open and cut flush at z = ±length/2, so modules chain front to back into a longer attic; the end rafters sit just inside each cut. The GLB has 1,220 triangles in 16 meshes. It is static and carries no animation clip. Every material is named exactly after a kit palette colour. Params are baked into the GLB at their defaults and only change the model when the scene is rebuilt in the viewer. dustAndCobwebLevel (the kit's 'Dust and cobweb level') sets how many corners carry cobwebs (between knee wall and roof, collar tie and rafter, ridge beam and rafter) and how big they are, plus the number and size of dust patches on the boards. At 0 there are no cobwebs or dust; the cobwebs and dust groups stay in the hierarchy but are empty. The layout comes from a fixed seed, so it is deterministic. Cobwebs are double-sided thin sheets (each triangle duplicated, reversed and offset 3 mm). length (1–4 m) rebuilds the run with about one rafter pair every 0.5 m. pitch (35–55°) changes the ridge height from about 1.9 m to 3.5 m. kneeWall (0.4–0.9 m) moves the knee walls in or out along the slope. Both extremes passed three-check and glb-lint: the max (4 m, 55°, 0.9 m, level 1) at 1,668 GLB triangles and the min (1 m, 35°, 0.4 m, level 0) at 852. The triangular void behind each knee wall is visible from the open ends. Rafters pass through the knee walls down to the deck, and collar ties are fixed alongside the rafters. glb-lint: 0 errors and 6 heuristic warnings. They cover material count and exporter duplicates (one material per mesh), non-indexed geometry (deliberate flat shading), overlapping siblings (rafters through walls), detached parts (each part group is one merged mesh with no siblings), and the 2.53 m height against the direction's 1 m reference. The lint verdict reads UNVERIFIED only because no host requirements contract was supplied. plan-check rejects only the hyphenated library part ids, because its regex allows no hyphen; the same plan with the slug de-hyphenated passes. Fix round 1 hung the bulb below the collar ties and made the dust patches smaller and fewer, because they read as stepping stones. Fix round 2 lowered and turned the hero camera so the bulb shows through the gable.
About the Sloped attic modules 3D model
Sloped attic modules is a free low-poly 3D model from the Attic and Basement set. It measures 4.6 m × 2.5 m × 2.0 m (W × H × D) at real-world scale and is built from 1,220 triangles across 16 meshes, with 20 named parts. Download the 101 KB GLB and drop it into three.js, React Three Fiber, Godot or Blender — free for commercial use, no attribution required.
- Is the Sloped attic modules 3D model free for commercial use?
- Yes. It is free under the 1DesignTool 3D library license: use it in personal and commercial work — games, apps, websites, renders, ads and client projects — and modify it as you like, with no credit required. What you can't do is re-sell or re-distribute the file on its own or inside a model pack.
- What file format is it, and how big is it?
- A single binary glTF 2.0 file (.glb), 101 KB: 1,220 triangles, 3,660 vertices and 16 materials, modelled in metres at 4.6 m × 2.5 m × 2.0 m.
- Can I animate Sloped attic modules?
- It ships as a static mesh. Its 20 named parts are separate nodes, so you can move or animate each one in your engine.
- Which engines and tools can open it?
- Anything that reads glTF 2.0. three.js, React Three Fiber, Babylon.js, Godot 4 and Blender import the GLB directly; Unity and Unreal Engine load it through their glTF importers. The snippets above show the exact code for three.js, React Three Fiber, Godot and Blender.
- How was the Sloped attic modules 3D model made?
- Claude Code (Claude Opus 5.5) generated it inside 1DesignTool's 3D template from a written brief, then the design kit's checks verified the geometry and the GLB before it was published. You can make your own the same way with 1DesignTool.
More like this
All of Attic and Basement →
Creaking rocking chair
Attic and Basement1,424 tris

Boiler rumble
Attic and Basement1,656 tris

Tools
Attic and Basement1,306 tris

Jars
Attic and Basement2,620 tris

Photo frames
Attic and Basement1,300 tris

Swinging bulb
Attic and Basement1,184 tris

Sheet-covered furniture
Attic and Basement3,856 tris

Trunks
Attic and Basement1,260 tris
Free under the 1DesignTool 3D library license. Model #30 of 1526.