Basement walls
A low-poly 4 × 4 m basement ground piece: a jointed concrete floor with a grey concrete-block foundation wall along the back, timber floor framing on top, a small hopper window, a water pipe with a valve, a bare amber bulb, and a shelf of dusty cardboard boxes and jars. It tiles seamlessly with its neighbours.
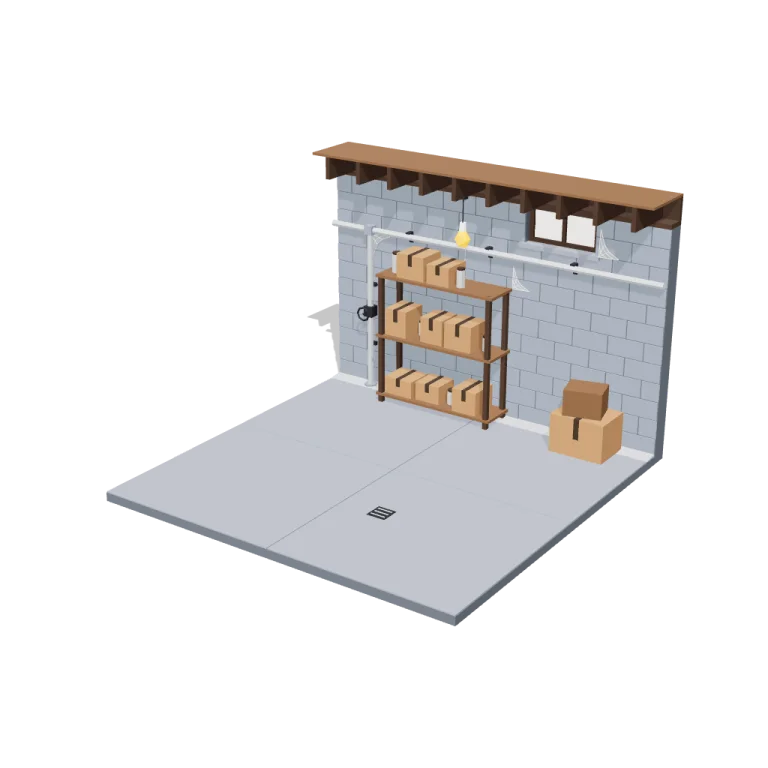
Left rail: colours and the 3 knobs the agent wrote into this model — they rebuild the geometry and go into your download. Right rail: looks for the viewer. Drag to orbit, scroll to zoom.
- Triangles
- 3,600
- Vertices
- 10,800
- Meshes · materials
- 32 · 32
- Size (W × H × D)
- 4.0 m × 2.8 m × 4.0 m
- File
- GLB · 283 KB
- Animation
- Static
- Style
- Low-poly
- Collection
- Attic and Basement
Palette · named materials
- cobweb grey — concrete blocks (base)#757e8a
- cobweb grey dark — mortar core and floor base / joints (base)#525860
- mid grey — poured floor panels and window sill (base)#7d828c
- bulb amber — the bare bulb, lightly emissive (accent)#ec9c13
- dark wood — sill plate, joists, window frame, shelf posts (trim)#3d2a1c
- dust brown dark — rim joist, box tape, jar lids (trim)#362517
- dust brown — subfloor, shelf boards, old box (accent)#6b4a2e
- dust brown light — cardboard boxes (accent)#9b704b
- cobweb grey light — pipe, drain grate, pull chain, dust drift (trim)#a3a5a8
- faded colours — jars and translucent cobweb film (accent)#a6a6a6
- warm white — window pane, porcelain socket, cobweb strands (base)#f2ede2
- soot black — drain, pipe brackets, valve, bulb cord, latch (trim)#1b1b22
Use it
import { GLTFLoader } from "three/addons/loaders/GLTFLoader.js";

const gltf = await new GLTFLoader().loadAsync(
  "https://assets.stoicsoft.com/1designtool/3d/models/attic-and-basement-basement-walls/11bda7c56d/model.glb"
);
scene.add(gltf.scene); // metres, +Y up, front faces +Z
How it was made
The brief given to 1DesignTool's “3D object” template:
Basement walls for the Attic and Basement kit. Design it as one clear asset at believable real-world scale for that setting (state the size in metres in meta.notes), with its main parts modelled and named, readable at thumbnail size and from every orbit angle. Make it a ground piece on an exact 4 × 4 m footprint with flat edges at y = 0 that tile seamlessly with its neighbours in every direction; origin at the tile centre. This is one part of the Attic and Basement kit (Low-poly style, flat-lowpoly direction): Forgotten things above and below. Use ONLY the kit palette, by name: dust brown #6b4a2e, cobweb grey #757e8a, bulb amber #ec9c13, faded colours #a6a6a6, dust brown dark #362517, cobweb grey dark #525860, dust brown light #9b704b, cobweb grey light #a3a5a8, soot black #1b1b22, warm white #f2ede2, mid grey #7d828c, dark wood #3d2a1c. Every material's `name` must be exactly the palette colour it uses — the GLB carries these names so the kit recolours as one; an unnamed material fails delivery. Kit knob: expose a param `dustAndCobwebLevel` (0–1, default 0.5) for the kit's "Dust and cobweb level" setting wherever it makes sense on this part, and keep that id.
- Agent: Claude Code · Claude Opus 5.5 in 1DesignTool
- Direction: Low-poly · family scenes
- three-check PASS · glb-lint PASS
Named parts · 41
- Basement walls
- Concrete floor
- Floor base
- Poured floor panels
- Floor drain
- Drain grate
- Block wall
- Mortar core
- Concrete blocks
- Floor framing
- Sill plate
- Rim joist
- Joist stubs
- Subfloor
- Hopper window
- Window frame
- Window pane
- Concrete sill
- Latch
- Water pipe
- Pipe run
- Strap brackets
- Tee and floor flange
- Gate valve
- Bare bulb
- Cord
- Porcelain socket
- Bulb
- Pull chain
- Storage shelf
- Posts
- Boards
- Cardboard boxes
- Old trunk box
- Box tape
- Jars
- Jar lids
- Dust and cobwebs
- Dust drift
- Cobweb film
- +1 more
Note: Size: an exact 4 × 4 m footprint (x and z from −2 to 2), origin at the tile centre on y = 0, 2.80 m tall at the default 12 block courses (2.49 m block wall plus 0.31 m of sill plate, joists and subfloor). The 0.2 m block wall stands along the back edge (z −2 to −1.8) and faces +Z. A 0.10 m floor slab covers the whole footprint with flat vertical edges from y = 0. The floor panel joints keep half a joint at each edge, and the 0.4 m block bond and joist rhythm, the pipe and the dust drift all run flush to x = ±2, so pieces tile in every direction. 3,600 triangles, counted from the GLB accessors; three-check's figure also includes the viewer's staging ground, which is not exported. Static: no animation clip. dustAndCobwebLevel scales the height and depth of the floor drift and sets the size and number of corner cobwebs (1 to 5). At 0, one small cobweb remains so the dust part always exists. The cobweb film is a translucent (BLEND) material named 'faded colours', the same name as the opaque jars, so the kit recolours both together. The bulb is emissive and the model contains no light. Every material is named exactly after its kit palette colour; three.js's exporter writes one material per mesh, so names repeat. plan-check's part-id pattern rejects the hyphenated slug ids the brief requires; the plan passed plan-check with the hyphens removed and is otherwise unchanged. Param extremes were not captured separately. glb-lint: 0 errors; it warns on material count, non-indexed flat-shaded geometry, and expected sibling overlaps such as frame and pane.
About the Basement walls 3D model
Basement walls is a free low-poly 3D model from the Attic and Basement set. It measures 4.0 m × 2.8 m × 4.0 m (W × H × D) at real-world scale and is built from 3,600 triangles across 32 meshes, with 41 named parts. Download the 283 KB GLB and drop it into three.js, React Three Fiber, Godot or Blender — free for commercial use, no attribution required.
- Is the Basement walls 3D model free for commercial use?
- Yes. It is free under the 1DesignTool 3D library license: use it in personal and commercial work — games, apps, websites, renders, ads and client projects — and modify it as you like, with no credit required. What you can't do is re-sell or re-distribute the file on its own or inside a model pack.
- What file format is it, and how big is it?
- A single binary glTF 2.0 file (.glb), 283 KB: 3,600 triangles, 10,800 vertices and 32 materials, modelled in metres at 4.0 m × 2.8 m × 4.0 m.
- Can I animate Basement walls?
- It ships as a static mesh. Its 41 named parts are separate nodes, so you can move or animate each one in your engine.
- Which engines and tools can open it?
- Anything that reads glTF 2.0. three.js, React Three Fiber, Babylon.js, Godot 4 and Blender import the GLB directly; Unity and Unreal Engine load it through their glTF importers. The snippets above show the exact code for three.js, React Three Fiber, Godot and Blender.
- How was the Basement walls 3D model made?
- Claude Code (Claude Opus 5.5) generated it inside 1DesignTool's 3D template from a written brief, then the design kit's checks verified the geometry and the GLB before it was published. You can make your own the same way with 1DesignTool.
More like this
All of Attic and Basement →
Creaking rocking chair
Attic and Basement1,424 tris

Boiler rumble
Attic and Basement1,656 tris

Tools
Attic and Basement1,306 tris

Jars
Attic and Basement2,620 tris

Photo frames
Attic and Basement1,300 tris

Swinging bulb
Attic and Basement1,184 tris

Sheet-covered furniture
Attic and Basement3,856 tris

Trunks
Attic and Basement1,260 tris
Free under the 1DesignTool 3D library license. Model #31 of 1526.