Stairs and escalators
A low-poly subway station stair bank: a fixed staircase with yellow step nosings beside two escalators with grey steps, white balustrades and black handrails, set between tiled parapet walls with a line-colour band. It climbs 3 m over an 8 m length and snaps on a 1 m grid.
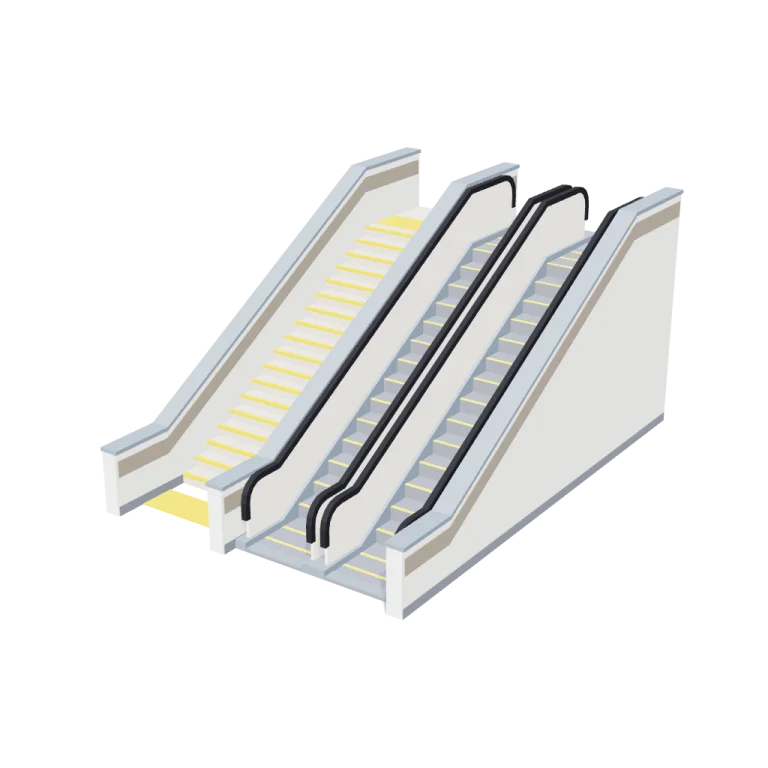
Left rail: colours and the 4 knobs the agent wrote into this model — they rebuild the geometry and go into your download. Right rail: looks for the viewer. Drag to orbit, scroll to zoom.
- Triangles
- 2,164
- Vertices
- 6,492
- Meshes · materials
- 12 · 12
- Size (W × H × D)
- 5.4 m × 4.1 m × 8.0 m
- File
- GLB · 162 KB
- Animation
- Static
- Style
- Low-poly
- Collection
- Subway Station
Palette · named materials
- tile white — parapet walls#f4f1ec
- tile white dark — staircase treads and risers#d7cebc
- safety yellow dark — stair nosings, tactile strips#e6bf00
- safety yellow — escalator step edge lines#ffdd33
- mid grey — escalator steps, wall plinths#7d828c
- steel — escalator decking, comb plates, wall caps#7e8c9a
- warm white — escalator balustrade panels#f2ede2
- soot black — escalator handrails#1b1b22
- line colour — band along the parapets#988e81
Use it
import { GLTFLoader } from "three/addons/loaders/GLTFLoader.js";

const gltf = await new GLTFLoader().loadAsync(
  "https://assets.stoicsoft.com/1designtool/3d/models/subway-station-stairs-and-escalators/66d9376ad2/model.glb"
);
scene.add(gltf.scene); // metres, +Y up, front faces +Z
How it was made
The brief given to 1DesignTool's “3D object” template:
Stairs and escalators for the Subway Station kit. Design it as one clear asset at believable real-world scale for that setting (state the size in metres in meta.notes), with its main parts modelled and named, readable at thumbnail size and from every orbit angle. It is a modular piece that snaps on a 1 m grid: give it a length in whole metres and put the origin at its snapping end, stated in meta.notes. This is one part of the Subway Station kit (Low-poly style, flat-lowpoly direction): A busy underground stop. Use ONLY the kit palette, by name: tile white #f4f1ec, safety yellow #ffdd33, steel #7e8c9a, line colour #988e81, tile white dark #d7cebc, safety yellow dark #e6bf00, tile white light #f9f8f6, safety yellow light #ffea80, soot black #1b1b22, warm white #f2ede2, mid grey #7d828c, dark wood #3d2a1c. Every material's `name` must be exactly the palette colour it uses — the GLB carries these names so the kit recolours as one; an unnamed material fails delivery. Kit knob: expose a param `lineColour` (0–1, default 0.5) for the kit's "Line colour" setting wherever it makes sense on this part, and keep that id.
- Agent: Claude Code · Claude Opus 5.5 in 1DesignTool
- Direction: Low-poly · family scenes
- three-check PASS · glb-lint PASS
Named parts · 6
- Stairs and escalators
- Staircase
- Escalators
- Balustrades and handrails
- Parapet walls
- Tactile strips
Note: Size: 8 m long × 5.35 m wide. The rise is 3.0 m floor to floor, and the top of the parapet caps is 4.06 m. The bank climbs at 30°, with 18 stair risers of 0.167 m and 14 escalator steps of about 0.21 m. Snapping: the origin is the bottom centre of the lower (front) end on y = 0. The entry faces +Z and the bank climbs toward −Z, so the upper landing ends at z = −8 at y = 3.0. The length is always a whole number of metres: when you change the rise, the upper landing absorbs the remainder (2.5 m rise gives 7 m, 4 m rise gives 10 m). The lower landing is the concourse floor itself. Only the escalators' 4 cm access plates and the tactile strip sit on it. The GLB has 2,164 triangles in 12 meshes (merged per part and colour) and no animation clip. Normals are baked flat (non-indexed). 9 of the 12 kit colours are used, and every material is named exactly after its palette colour. The exporter writes one material per mesh, so steel, mid grey and safety yellow dark appear twice each: recolour by name. Params are baked into the GLB at their defaults, and only the defaults were rendered and checked. They change the geometry only when the scene is rebuilt in the viewer. lineColour (the kit's 'Line colour') sets the height of the line-colour band on both faces of every parapet (0.06–0.46 m). rise, stairWidth and escalators (1 or 2) resize the bank. There is no ceiling, and the escalators are static: no moving steps or handrails. glb-lint: 0 errors and 5 heuristic warnings, all expected. They cover 12 materials against the direction's default of 10 (per-mesh duplicates), duplicate material names, non-indexed flat-shaded geometry, deliberate embedded overlaps (nosings, edge strips and plates sit a few mm into their lanes), and height above the direction's 1 m reference. plan-check rejects only the hyphenated library part ids (its regex allows no hyphen). three-check accepts them, and all 6 ids survive the GLB reload. Under the direction's bright sun rig, the yellows read paler from above than on vertical faces.
About the Stairs and escalators 3D model
Stairs and escalators is a free low-poly 3D model from the Subway Station set. It measures 5.4 m × 4.1 m × 8.0 m (W × H × D) at real-world scale and is built from 2,164 triangles across 12 meshes, with 6 named parts. Download the 162 KB GLB and drop it into three.js, React Three Fiber, Godot or Blender — free for commercial use, no attribution required.
- Is the Stairs and escalators 3D model free for commercial use?
- Yes. It is free under the 1DesignTool 3D library license: use it in personal and commercial work — games, apps, websites, renders, ads and client projects — and modify it as you like, with no credit required. What you can't do is re-sell or re-distribute the file on its own or inside a model pack.
- What file format is it, and how big is it?
- A single binary glTF 2.0 file (.glb), 162 KB: 2,164 triangles, 6,492 vertices and 12 materials, modelled in metres at 5.4 m × 4.1 m × 8.0 m.
- Can I animate Stairs and escalators?
- It ships as a static mesh. Its 6 named parts are separate nodes, so you can move or animate each one in your engine.
- Which engines and tools can open it?
- Anything that reads glTF 2.0. three.js, React Three Fiber, Babylon.js, Godot 4 and Blender import the GLB directly; Unity and Unreal Engine load it through their glTF importers. The snippets above show the exact code for three.js, React Three Fiber, Godot and Blender.
- How was the Stairs and escalators 3D model made?
- Claude Code (Claude Opus 5.5) generated it inside 1DesignTool's 3D template from a written brief, then the design kit's checks verified the geometry and the GLB before it was published. You can make your own the same way with 1DesignTool.
More like this
All of Subway Station →
Escalator
Subway Station2,272 tris

Departure board
Subway Station2,900 tris

Train cars
Subway Station1,988 tris

Sliding doors
Subway Station444 tris

Vending machines
Subway Station3,608 tris

Adverts
Subway Station2,628 tris

Bins
Subway Station1,080 tris

Ticket machines
Subway Station1,188 tris
Free under the 1DesignTool 3D library license. Model #28 of 731.