Watchtower
A 7.32-metre wooden watchtower on four braced legs, with a front ladder and railed lookout. A layered pyramid shingle roof and small red pennant complete the silhouette.
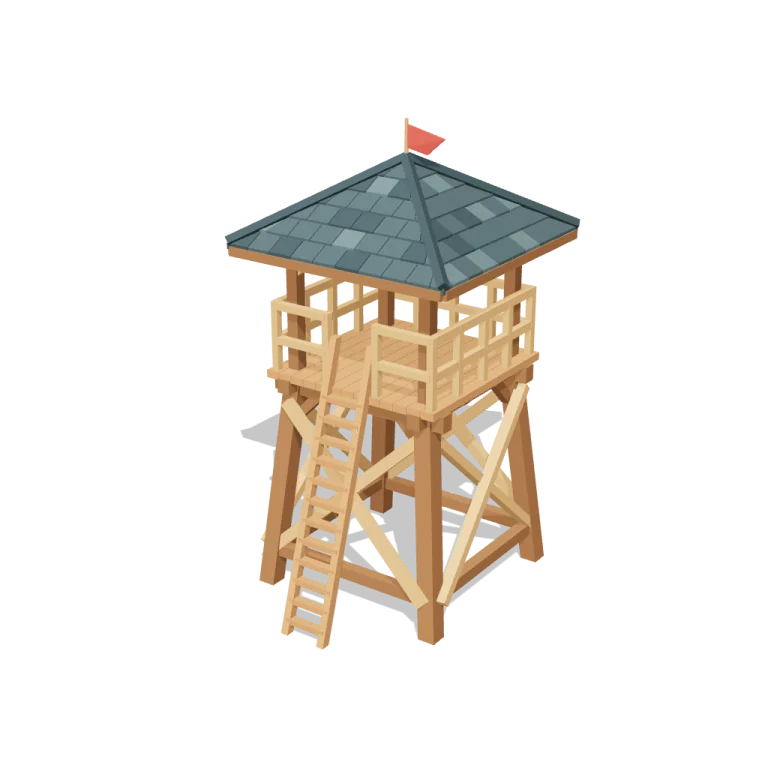
Left rail: colours and the 4 knobs the agent wrote into this model — they rebuild the geometry and go into your download. Right rail: looks for the viewer. Drag to orbit, scroll to zoom.
- Triangles
- 3,196
- Vertices
- 20,820
- Meshes · materials
- 36 · 7
- Size (W × H × D)
- 3.8 m × 7.3 m × 4.6 m
- File
- GLB · 261 KB
- Animation
- Static
- Style
- Low-poly
- Collection
- Medieval Market
Palette · named materials
- base#815632
- trim#B88A56
- floor#A87345
- roof#39494B
- rooflight#4B5D5E
- roofdark#2D3D40
- accent#AF433A
Use it
import { GLTFLoader } from "three/addons/loaders/GLTFLoader.js";

const gltf = await new GLTFLoader().loadAsync(
  "https://assets.stoicsoft.com/1designtool/3d/models/watchtower/8922439310/model.glb"
);
scene.add(gltf.scene); // metres, +Y up, front faces +Z
How it was made
The brief given to 1DesignTool's “3D object” template:
A wooden watchtower (~7 m) on four braced legs with a ladder, a railed lookout platform, a pyramid shingle roof and a small pennant flag.
- Agent: Codex · GPT-6.1-Sol in 1DesignTool
- Direction: Low-poly · family scenes
- three-check PASS · glb-lint PASS
Named parts · 29
- Watchtower
- Front left leg
- Front right leg
- Back left leg
- Back right leg
- Front cross bracing
- Back cross bracing
- Left cross bracing
- Right cross bracing
- Lower stretchers
- Platform knee braces
- Platform support beams
- Plank floor
- Lookout roof posts
- Lookout knee braces
- Front entrance railing
- Back railing
- Left railing
- Right railing
- Front ladder
- Roof frame and fascia
- Solid pyramid roof
- Front shingles
- Back shingles
- Left shingles
- Right shingles
- Roof hip caps
- Pennant pole
- Red pennant
Note: The GLB contains the static default geometry only. Remix parameters rebuild the procedural viewer geometry and can be re-exported; they are not procedural controls inside the downloaded GLB. Units are metres, +Y is up, +Z is front, and the origin is at the centre of the four leg feet on y=0. Timber lap joints and shingles intentionally embed into their supports. All 16 parameter-range corners passed. OBJ export is geometry only.
More like this
All of Medieval Market → FREE
FREEApple Crate
Medieval Market4,844 tris
 FREE
FREEBlacksmith Anvil
Medieval Market1,568 tris
 FREE
FREEBarrel Stack
Medieval Market4,856 tris
 FREEanimated
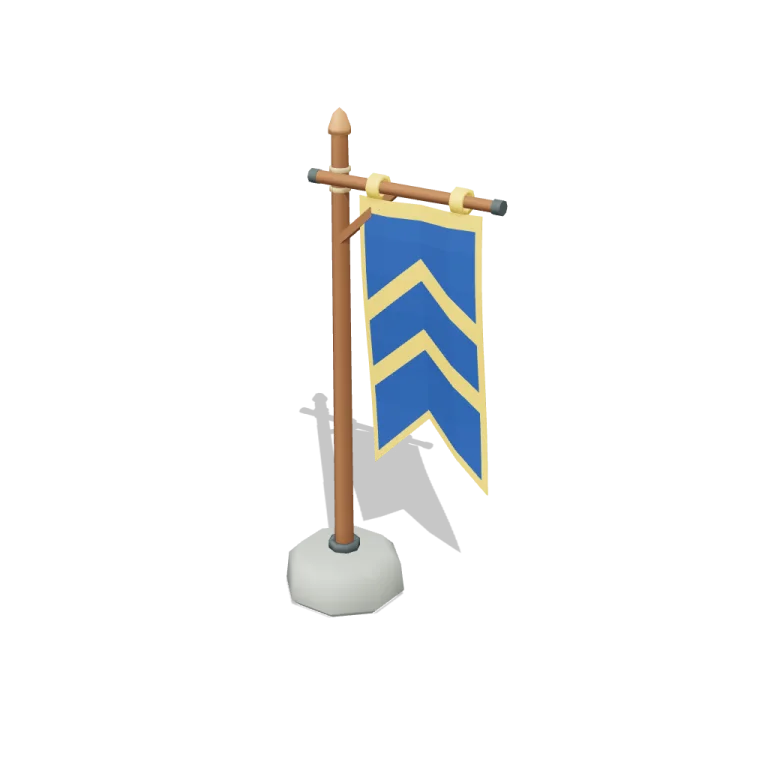
Banner Pole
Medieval Market1,344 tris
 FREE
FREEWooden Cart
Medieval Market2,612 tris
 FREE
FREEStone Well
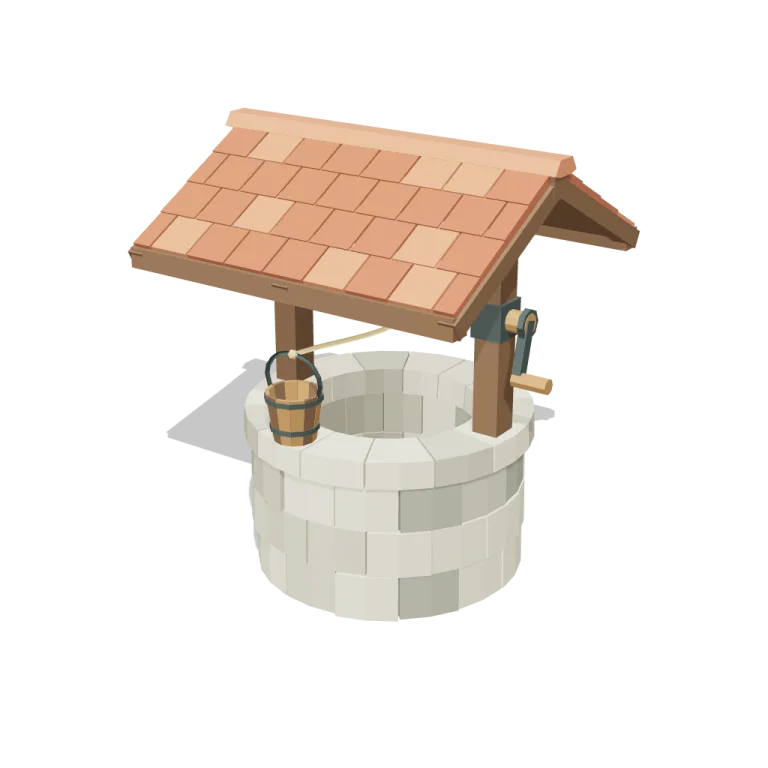
Medieval Market4,258 tris
 FREE
FREEMarket Stall
Medieval Market5,896 tris
 FREE
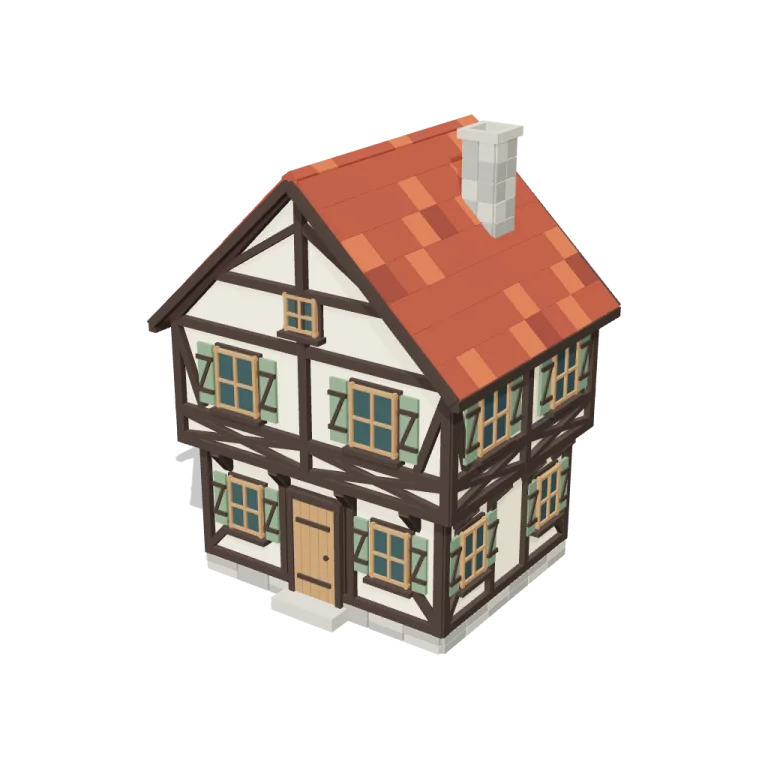
FREETimber-Frame House
Medieval Market8,684 tris
Free under the 1DesignTool 3D library license. Model #15 of 67.