Timber-Frame House
A two-storey medieval timber-frame house with cream plaster, a jettied upper floor and a steep clay-tile roof. Shuttered windows, a stone chimney and a wooden door complete the exterior.
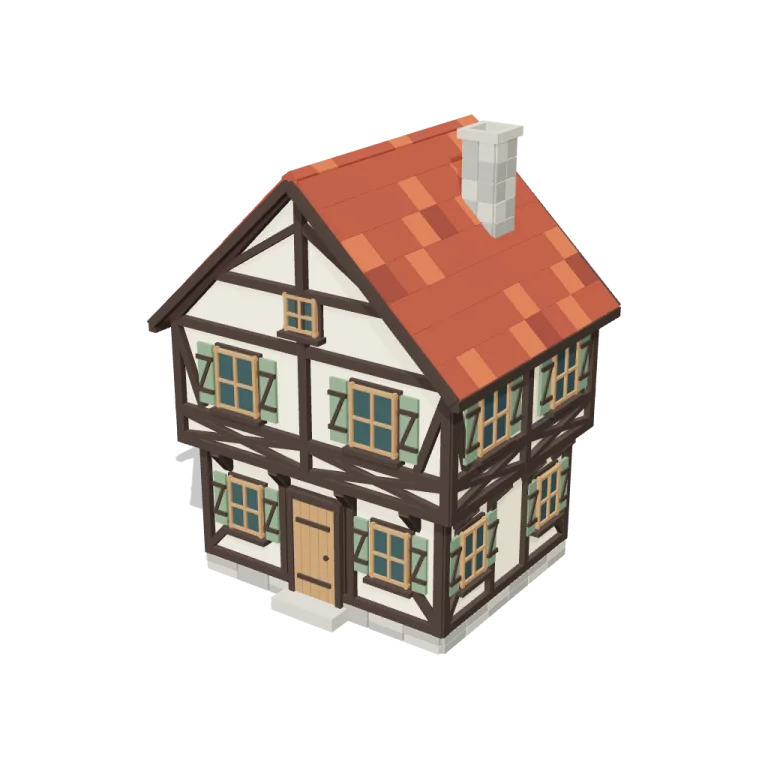
Left rail: colours and the 4 knobs the agent wrote into this model — they rebuild the geometry and go into your download. Right rail: looks for the viewer. Drag to orbit, scroll to zoom.
- Triangles
- 8,684
- Vertices
- 17,312
- Meshes · materials
- 91 · 10
- Size (W × H × D)
- 7.1 m × 9.1 m × 6.1 m
- File
- GLB · 552 KB
- Animation
- Static
- Style
- Low-poly
- Collection
- Medieval Market
Palette · named materials
- body#eadcb5
- trim#382c26
- roof#853b29
- roof_light#a34f32
- roof_dark#713326
- stone#8a8980
- stone_light#aaa395
- shutter#657b60
- glass#2c4143
- door#98704a
Use it
import { GLTFLoader } from "three/addons/loaders/GLTFLoader.js";

const gltf = await new GLTFLoader().loadAsync(
  "https://assets.stoicsoft.com/1designtool/3d/models/timber-house/015862c10e/model.glb"
);
scene.add(gltf.scene); // metres, +Y up, front faces +Z
How it was made
The brief given to 1DesignTool's “3D object” template:
A two-storey half-timbered house: cream plaster walls with dark wooden beams, an overhanging upper floor, a steep clay-tile roof, a stone chimney, shuttered windows and a wooden door with a small step.
- Agent: Codex · GPT-6.1-Sol in 1DesignTool
- Direction: Low-poly · family scenes
- three-check PASS · glb-lint PASS
Named parts · 121
- Timber-Frame House
- Stone foundation
- Foundation courses — stone
- Foundation courses — stone light
- Ground storey plaster
- Overhanging upper storey
- Structural timber frame
- front timber lattice
- front beams — trim
- right timber lattice
- right beams — trim
- back timber lattice
- back beams — trim
- left timber lattice
- left beams — trim
- Plaster and timber gables
- Solid plaster gable shell
- Gable beams — trim
- Gable beams — trim
- Clay-tile roof
- Overlapping clay tiles — roof dark
- Overlapping clay tiles — roof light
- Overlapping clay tiles — roof
- Roof verge and eave timbers — trim
- Shuttered windows
- front ground-floor window
- front ground-floor window — trim
- front ground-floor window — glass
- front ground-floor window — door
- front ground-floor window — shutter
- front upper-floor window
- front upper-floor window — trim
- front upper-floor window — glass
- front upper-floor window — door
- front upper-floor window — shutter
- front ground-floor window
- front ground-floor window — trim
- front ground-floor window — glass
- front ground-floor window — door
- front ground-floor window — shutter
- +81 more
Note: Static exterior model with solid wall masses; no interior rooms or opening shutters. The four parameters rebuild the source viewer geometry; model.glb stores the default values and can be re-exported after a change. All parameter limit combinations stay below 10,000 triangles. Lint overlap warnings reflect joined masonry, timber and tile batches; the upper storey is supported by the timber sill and corbels.
More like this
All of Medieval Market → FREE
FREEApple Crate
Medieval Market4,844 tris
 FREE
FREEWatchtower
Medieval Market3,196 tris
 FREE
FREEBlacksmith Anvil
Medieval Market1,568 tris
 FREE
FREEBarrel Stack
Medieval Market4,856 tris
 FREEanimated
Banner Pole
Medieval Market1,344 tris
 FREE
FREEWooden Cart
Medieval Market2,612 tris
 FREE
FREEStone Well
Medieval Market4,258 tris
 FREE
FREEMarket Stall
Medieval Market5,896 tris
Free under the 1DesignTool 3D library license. Model #26 of 67.