Garages
A low-poly detached double garage for a quiet suburban street. It has pastel lap siding, a front-facing gable roof with shingle courses, two white panelled garage doors, a side entry door, wall lanterns and clipped shrubs at the corners.
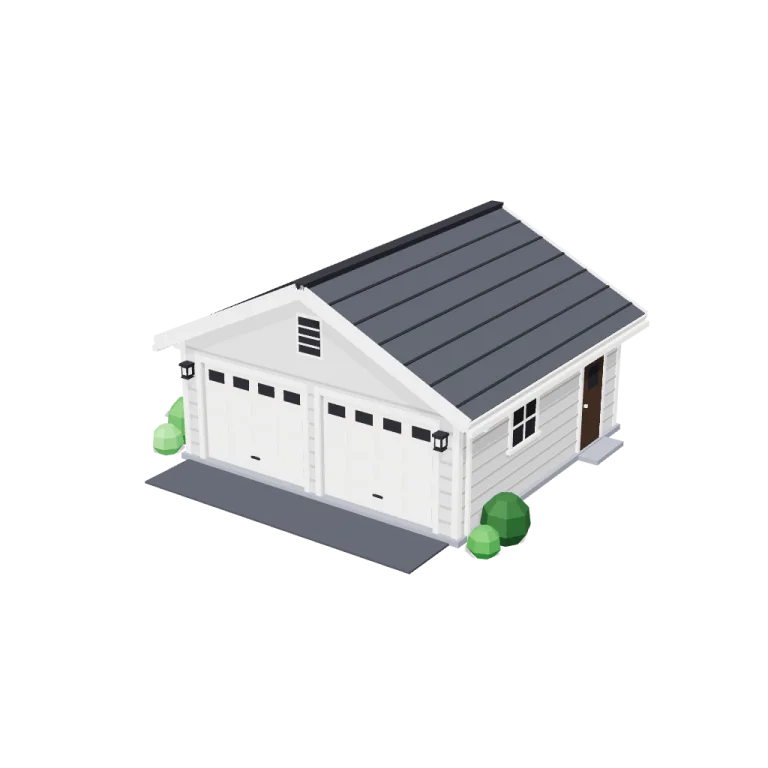
Left rail: colours and the 4 knobs the agent wrote into this model — they rebuild the geometry and go into your download. Right rail: looks for the viewer. Drag to orbit, scroll to zoom.
- Triangles
- 2,564
- Vertices
- 4,984
- Meshes · materials
- 24 · 24
- Size (W × H × D)
- 8.8 m × 4.5 m × 8.2 m
- File
- GLB · 156 KB
- Animation
- Static
- Style
- Low-poly
- Collection
- Suburban Street
Palette · named materials
- pastel siding — walls and gables (default houseColours)#c4c4c4
- pastel siding dark — lap-board shadow strips#9e9e9e
- pastel siding light — garage door section grooves#ebebeb
- white trim — corner boards, door casings, door panels, fascia, gutters, downspouts, window frames, vent louvres#f4f1ec
- warm white — garage door leaves, lantern panes, door knob#f2ede2
- asphalt — roof deck and driveway apron#3b3e45
- soot black — shingle courses, ridge cap, window glass, door windows, lanterns, gable vent, interior lining#1b1b22
- mid grey — concrete pad and side step#7d828c
- dark wood — side entry door#3d2a1c
- lawn green — shrubs#3a883a
- lawn green dark — shrub#235223
- lawn green light — shrub#5db15d
Use it
import { GLTFLoader } from "three/addons/loaders/GLTFLoader.js";

const gltf = await new GLTFLoader().loadAsync(
  "https://assets.stoicsoft.com/1designtool/3d/models/suburban-street-garages/30f0b8700d/model.glb"
);
scene.add(gltf.scene); // metres, +Y up, front faces +Z
How it was made
The brief given to 1DesignTool's “3D object” template:
Garages for the Suburban Street kit. Design it as one clear asset at believable real-world scale for that setting (state the size in metres in meta.notes), with its main parts modelled and named, readable at thumbnail size and from every orbit angle. This is one part of the Suburban Street kit (Low-poly style, flat-lowpoly direction): Quiet family homes on a curved road. Use ONLY the kit palette, by name: pastel siding #c4c4c4, lawn green #3a883a, asphalt #3b3e45, white trim #f4f1ec, pastel siding dark #9e9e9e, lawn green dark #235223, pastel siding light #ebebeb, lawn green light #5db15d, soot black #1b1b22, warm white #f2ede2, mid grey #7d828c, dark wood #3d2a1c. Every material's `name` must be exactly the palette colour it uses — the GLB carries these names so the kit recolours as one; an unnamed material fails delivery. Kit knob: expose a param `houseColours` (0–1, default 0.5) for the kit's "House colours" setting wherever it makes sense on this part, and keep that id.
- Agent: Claude Code · Claude Opus 5.5 in 1DesignTool
- Direction: Low-poly · family scenes
- three-check PASS · glb-lint PASS
Named parts · 10
- Garage
- Pad and apron
- Walls
- Trim
- Garage doors
- Roof
- Side door
- Windows and vent
- Wall lamps
- Shrubs
Note: Size: the building is 6.6 m wide × 6.4 m deep on a 0.12 m concrete pad. The walls reach 2.72 m at the eaves and the ridge is 4.53 m high at the 26° default pitch. Each door opening is 2.6 m × 2.15 m. Overall bounds are about 7.8 m wide × 8.2 m deep, which includes the corner shrubs, the roof overhangs and the 1.3 m asphalt apron in front of the doors. The origin is at the bottom centre of the building footprint and the model rests on y = 0 with the doors facing +Z. It has 2,564 triangles in 26 meshes (merged per part and colour), with flat normals and no animation clip. Every material is named exactly after a kit palette colour, and all 12 are used. The exporter writes one material per mesh, so a colour name can appear on several materials; recolour by name. Params are baked into the GLB at their defaults and only change the geometry when the scene is rebuilt in the viewer. bays sets the door count (1–3) and the width follows it. doorOpen swings the up-and-over doors back into the ceiling and shows a dark interior. roofPitch changes the gable height. houseColours (kit 'House colours') picks the wall siding swatch: pastel siding light, pastel siding (default) or pastel siding dark. glb-lint reports 0 errors and 4 heuristic warnings: the material count is above the direction default because of per-mesh materials, there are duplicate same-name materials, lap boards and liners are embedded in the walls on purpose, and the height is above the direction's 1 m reference. plan-check passes except for its part-id regex, which rejects the hyphens in the slug-based ids this library requires. three-check accepts those ids, and all 10 survive the GLB reload.
About the Garages 3D model
Garages is a free low-poly 3D model from the Suburban Street set. It measures 8.8 m × 4.5 m × 8.2 m (W × H × D) at real-world scale and is built from 2,564 triangles across 24 meshes, with 10 named parts. Download the 156 KB GLB and drop it into three.js, React Three Fiber, Godot or Blender — free for commercial use, no attribution required.
- Is the Garages 3D model free for commercial use?
- Yes. It is free under the 1DesignTool 3D library license: use it in personal and commercial work — games, apps, websites, renders, ads and client projects — and modify it as you like, with no credit required. What you can't do is re-sell or re-distribute the file on its own or inside a model pack.
- What file format is it, and how big is it?
- A single binary glTF 2.0 file (.glb), 156 KB: 2,564 triangles, 4,984 vertices and 24 materials, modelled in metres at 8.8 m × 4.5 m × 8.2 m.
- Can I animate Garages?
- It ships as a static mesh. Its 10 named parts are separate nodes, so you can move or animate each one in your engine.
- Which engines and tools can open it?
- Anything that reads glTF 2.0. three.js, React Three Fiber, Babylon.js, Godot 4 and Blender import the GLB directly; Unity and Unreal Engine load it through their glTF importers. The snippets above show the exact code for three.js, React Three Fiber, Godot and Blender.
- How was the Garages 3D model made?
- Claude Code (Claude Opus 5.5) generated it inside 1DesignTool's 3D template from a written brief, then the design kit's checks verified the geometry and the GLB before it was published. You can make your own the same way with 1DesignTool.
More like this
All of Suburban Street →
Bicycle
Suburban Street2,840 tris

School bus
Suburban Street2,256 tris

Lawn mower
Suburban Street2,208 tris

Family car
Suburban Street1,976 tris

Hedges
Suburban Street2,364 tris

Street lamps
Suburban Street804 tris

Sprinklers
Suburban Street3,636 tris

Garden gnomes
Suburban Street1,012 tris
Free under the 1DesignTool 3D library license. Model #26 of 761.